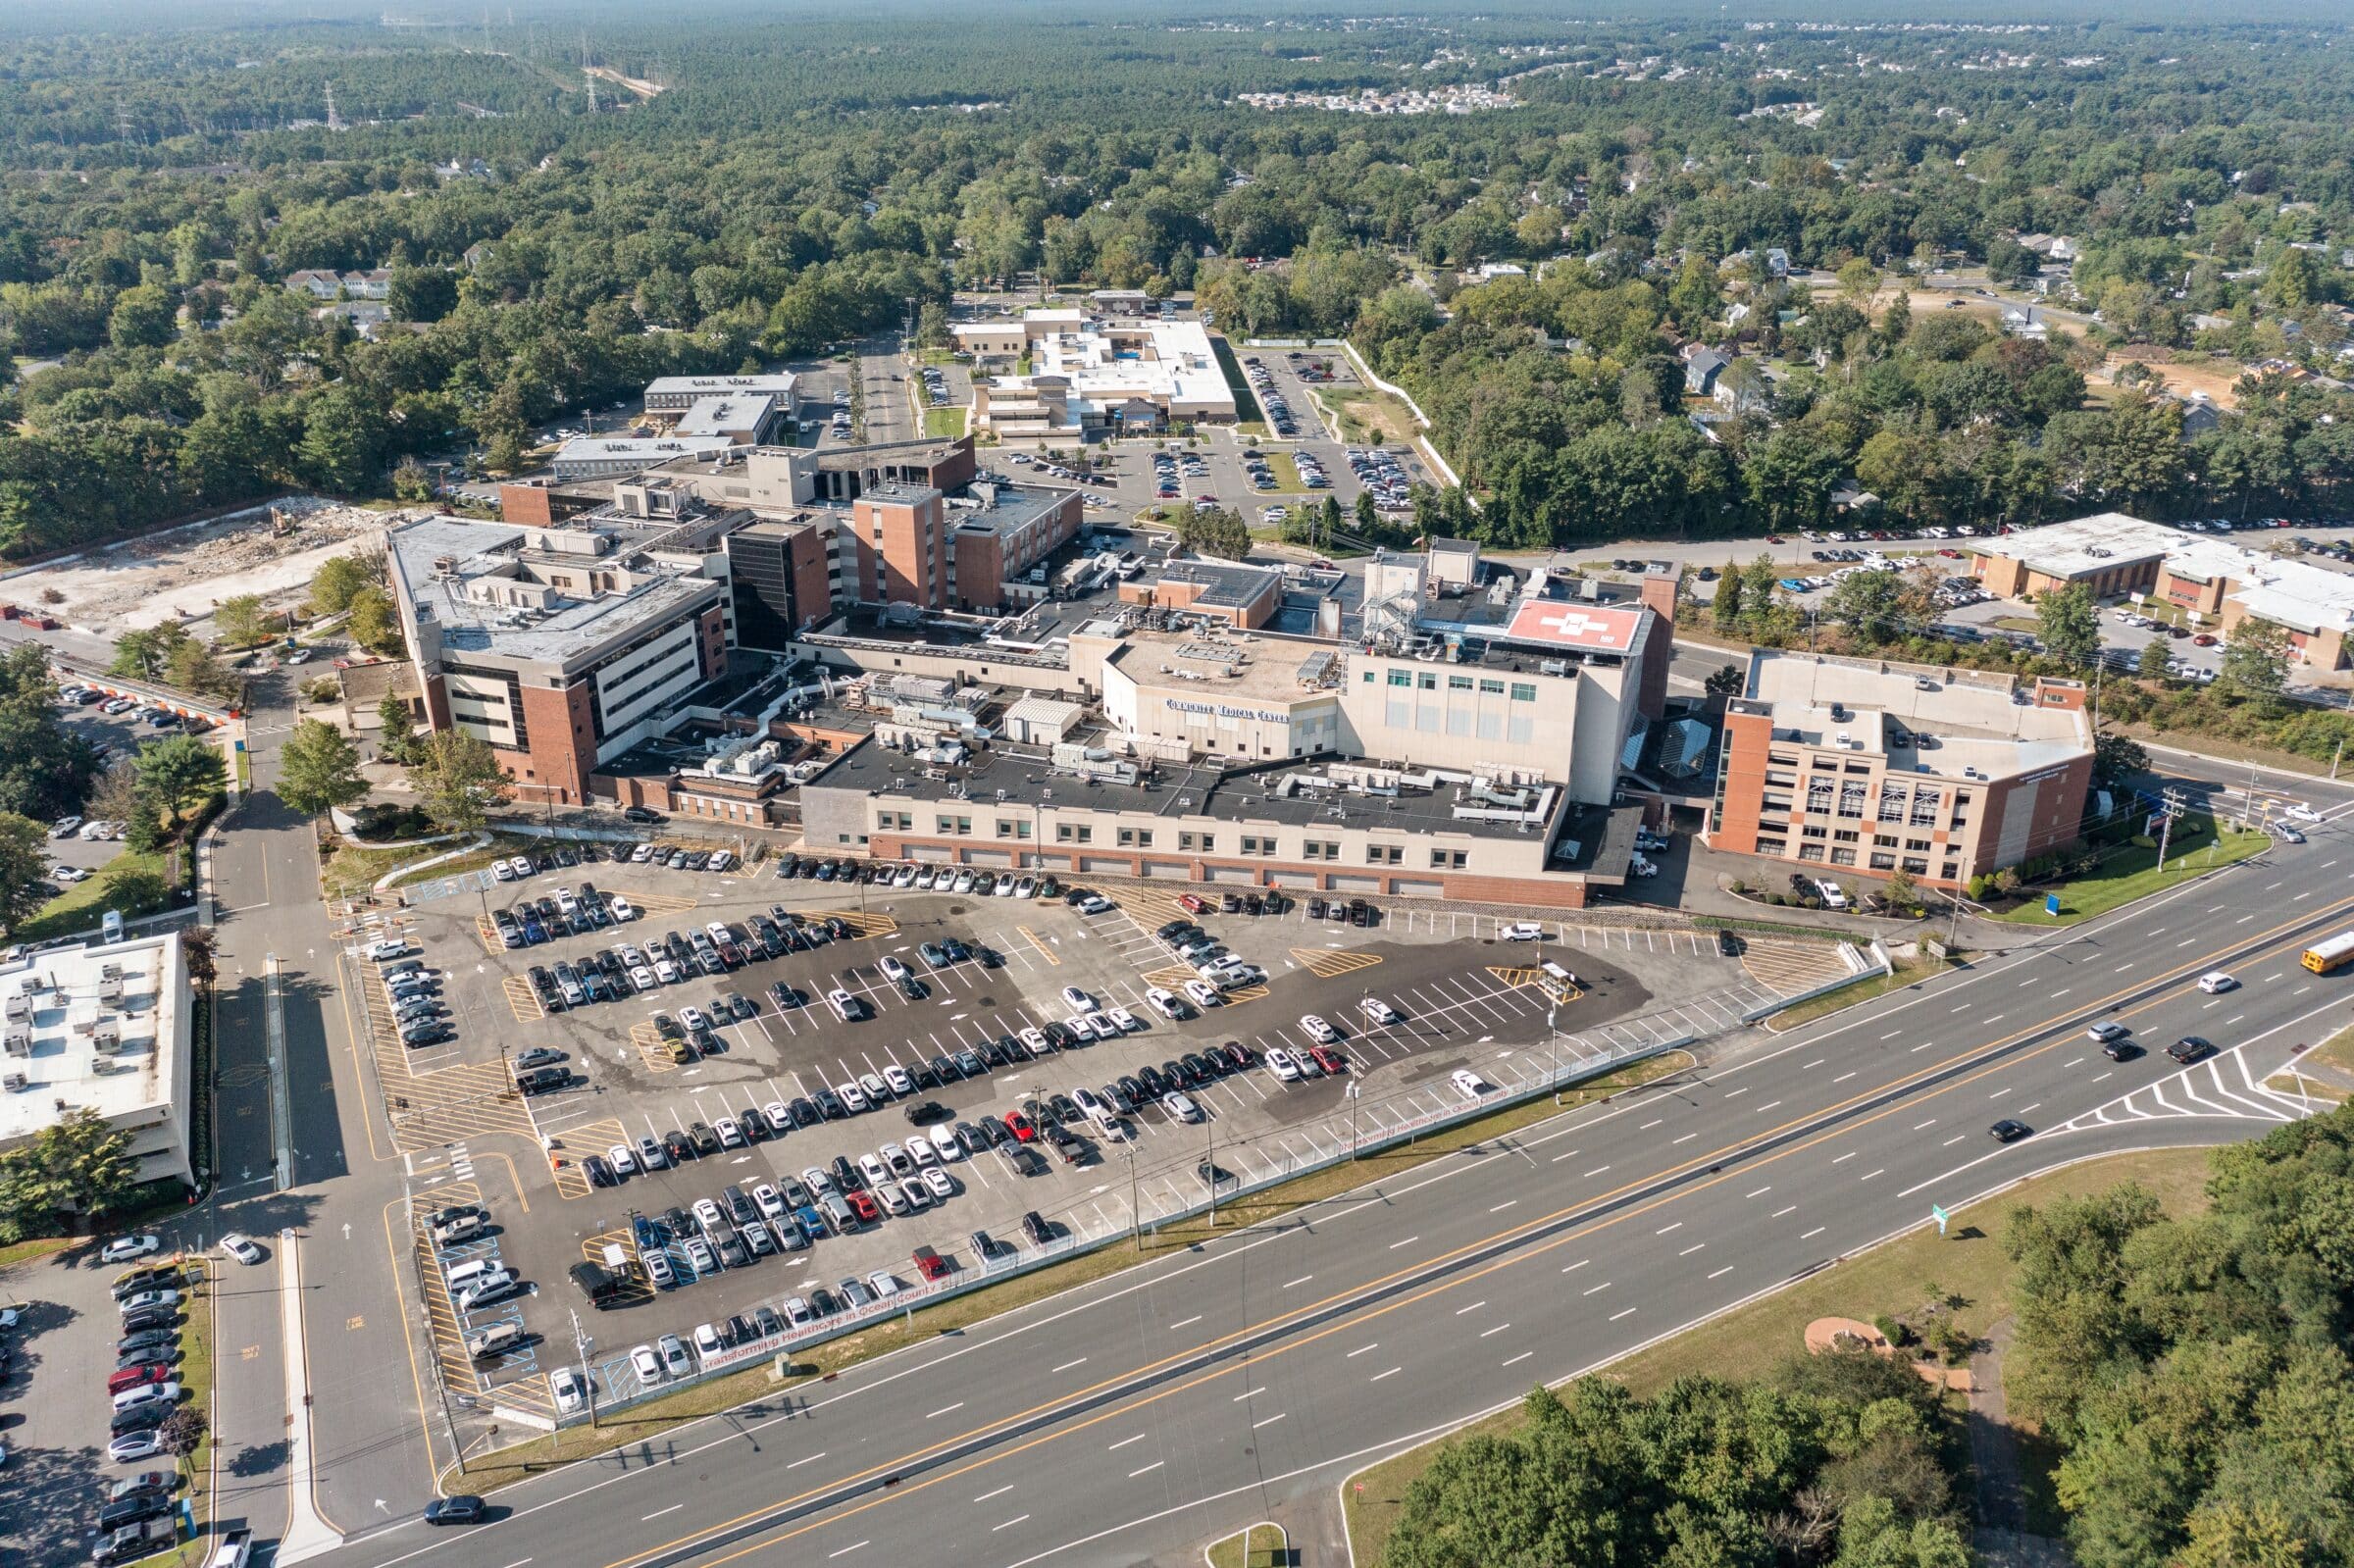
Community Medical Center. (Credit: Worth & Company )
Community Medical Center’s multi-year expansion and renovation plan is poised to enter its second phase, starting with a hearing before Toms River’s planning board.
According to a notice filed over the weekend, the hearing is required to provide final approval for the second phase of the larger development plan that received initial approvals by resolution in 2022. At the time, it was stated that the hospital, operated by RWJ Barnabas Health, return to the board before each step of the project begins. The first phase of the project received its approval by the board at two hearings in 2023 and 2024, which called for the demolition of what was termed as “underutilized” buildings on the hospital property, as well as the construction of a utility plant, a visitor parking garage and a number of minor facilities.
As part of the second phase, Community Medical Center is seeking final approval to construct a seven-story expansion over an 80,000-plus square-foot footprint. The overall expansion area will measure approximately 444,000 square feet, according to the application. As part of the second phase, the driveway from Route 37 will be reconstructed and the main hospital entrance drop-off reconfigured to improve campus ingress and egress, as well as the overall patient and visitor arrival sequence. It will also include new utility infrastructure, stormwater improvements, site lighting, and landscape areas “necessary to support and integrate the expansion.”
This phase was considered necessary to support the hospital medical residency program, which will add about 117 physicians. It will include new surgical areas, procedure rooms, patient rooms, a new lobby space and a new cafeteria. The licensed bed count will remain the same, with 592 beds.

Colorful pinwheels and flags displayed at Ocean Medical Center and Community Medical Center, organized by local resident Frank Peppi. (Photo: Frank Peppi)
The plan requires variance approval since the height of the hospital will measure 105-feet, where 100-feet is normally permitted in the Hospital-Medical Service (HMS) zone. The majority of the remaining, more minor variances cover the vast amounts of signage that will direct patients and visitors to the correct area of the hospital property.
The third phase of the project – which is not part of the pending application – calls for a reconfiguration of the portions of the hospital’s interior, which is aimed at expanding the size of patient rooms. Lastly, a fourth phase consists of the construction of a freestanding medical office and ambulatory care building.
The hearing is scheduled to be held at the board’s April 15, 2026 meeting, set for 6 p.m. at the township municipal complex on Washington Street.


Police, Fire & Courts
Cops Seize 400g Cocaine, Weapon After Being Led to Toms River Storage Facility