


The proposed ‘Seaside Manor’ complex in Seaside Heights. (Planning Document)
A swath of land taking up three lots that takes up a full city block along Ocean Terrace in Seaside Heights would be developed with 16 new townhomes should a developer receive approval from the borough’s planning board. The idea was first floated by the property owner earlier this month at a work session meeting of the planning board, having been described as a unique “coastal Victorian” community reminiscent of the style of homes in Cape May and similar resorts of the era.
The newly-proposed development would be located on the properties now known as 15 Hamilton Avenue and 16 Franklin Avenue, which spans the length between the two blocks along Ocean Terrace. It is likely the commonly-known address of the property would change if the lots are combined. The northern half of the property is developed with a single-family home, while the southern portion is vacant land that is currently being used as a private parking lot with a hard-packed dirt surface. It is located across Ocean Terrace from Lucky Leo’s arcade.
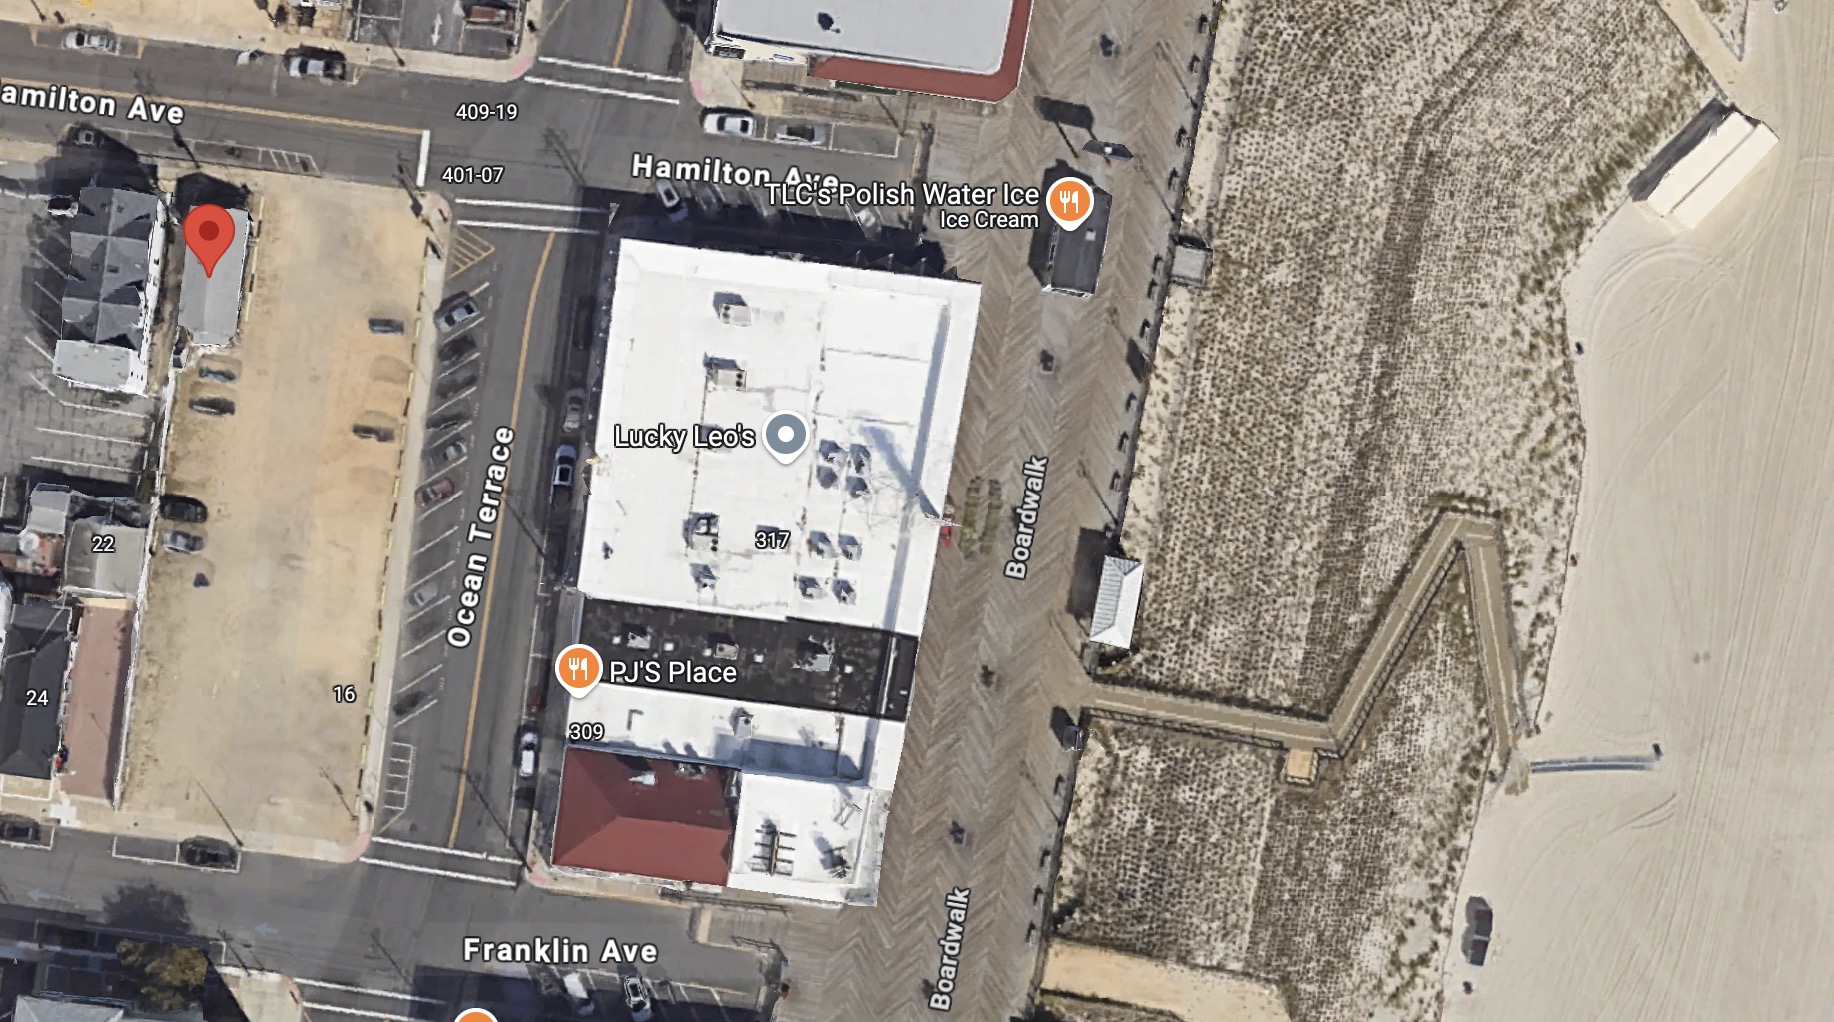
The property at 15 Hamilton Avenue and 16 Franklin Avenue, Seaside Heights, N.J. (Credit: Google Earth)
“I would call it a coastal Victorian style,” said architect Jason Hanrahan, at the work session. “It’s very specific to that era of coastal development.”
According to planning documents, the developer – listed as the Estate of Walter S. Robinson – is seeking to demolish the existing single-family dwelling and construct a three-story mixed-use development on the property, which measures about 15,000 square feet in area. The proposal includes 16 residential units, one ground floor retail space comprising of approximately 1,156 square feet, and an internal parking area for residents.
The architecture of the project is unique for Seaside Heights, blending the signature Victorian styling with modern approaches to the use of space. All of the units would have three bedrooms and would measure between 2,000 to 2,300 square feet in area. The units would run east-to-west, meaning on the second residential floor, each will have views of both the Atlantic Ocean as well as Barnegat Bay.
The development would include typical improvements, the planning notice said, including ingress and egress drive aisles, rooftop terraces, internal storage areas, landscaping, lighting, utilities, and stormwater management improvements. Some units would also have an internal rooftop area with eastern-facing balconies. A central elevator would bring residents to a corridor on the first residential floor where each could be accessed, with the second floor hosting the full east-to-west run.
“We created a rooftop that allows us to set the building back as we get higher,” Hanrahan explained.
Located in the borough’s Retail Business Zone, the project will require a use variance, commonly known as a “D” variance, in order to be constructed. Use variances require a supermajority of board members voting in favor of the application, and is required in this case due to density within the zone. It would also require several more routine “bulk” variances, including permission to establish front yard setbacks of 5 feet from Hamilton Avenue and Franklin Avenue, and a 3-foot setback from Ocean Terrace, where 10-feet is normally required. The developer will also ask for permission to include 29 parking stalls where 33 are normally required.
Finally, a building height of 49-feet is being requested where 41-feet is normally permitted. The extra eight feet exists largely because a portion of the rooftop deck is enclosed; a facade or less-than-full enclosure would likely bring the building within the limits of the ordinance, essentially making the variance a technicality, its developer contends.
The hearing will be held Monday, June 30, 2025, at 6 p.m. in the borough’s meeting room above the municipal complex.



Seaside Heights & Seaside Park
Star-Studded Cold War Spy Thriller To Be Filmed in Seaside Park in July


Seaside Heights & Seaside Park
Hovnanian Development in Seaside Heights Takes Shape, Sets Pricing


Shore Environment
Waves Wallop Ortley Beach, Ocean Roars As ‘Erin’ Remains Offshore


