
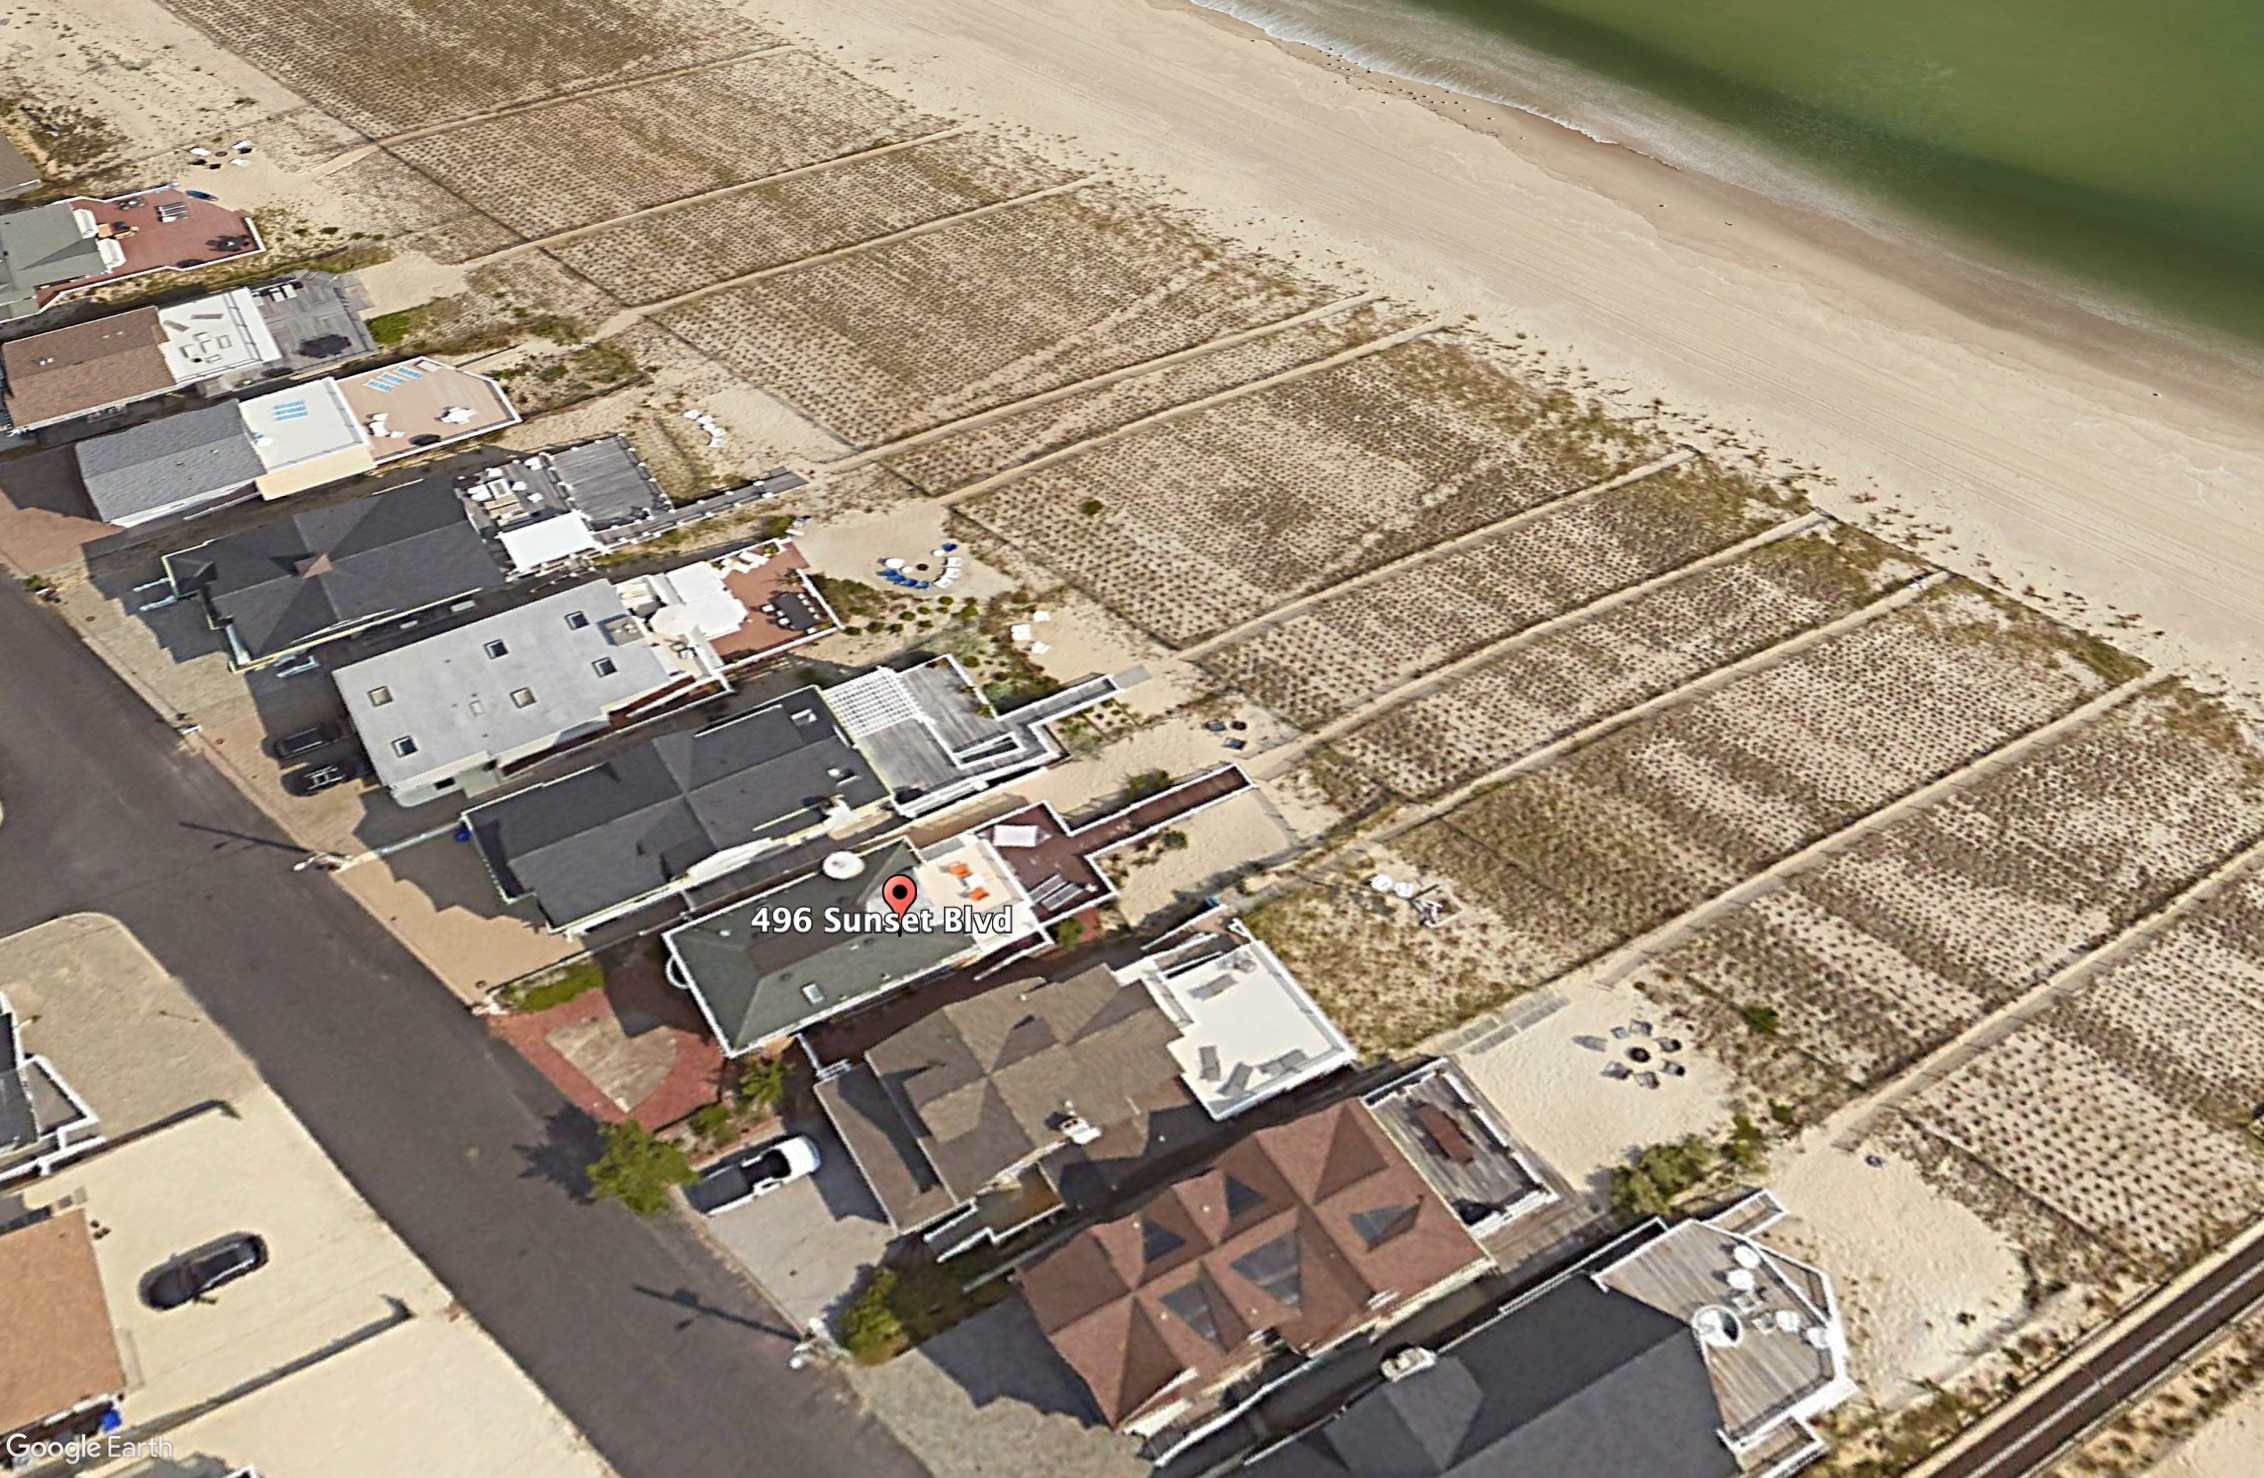
An aerial photo of the marked home, slated for reconstruction, in question. (Google Earth)
A dispute between homeowners on Sunset Boulevard, an oceanfront street in Brick Township, has drawn both the neighbors and the township into a legal dispute over the construction of a new home.
The litigation, filed in November, came after the township’s Zoning Board of Adjustment approved the reconstruction of a home at 496 Sunset Boulevard which was damaged in Superstorm Sandy. Construction of the home, owned by Van Cleef Enterprises, a corporate entity registered to John and Bonnie Van Cleef, of Hillsborough Township, required several variances to be granted by the board, including a hardship variance, a conditional use variance and a height variance to exceed the permitted height in the township’s zoning ordinance. The board granted all three variances in August 2025 and memorialized them in October 2025.
Three height variances were granted for maximum building peak, mean, and eave heights; four bulk variances were granted for minimum lot area, lot width, combined side setback, and accessory side yard setback.
|
|
The home, a three-story single-family residence, was the source of vehement objections by its next-door neighbors, Phyllis and Andrew Perrin, who proffered their own testimony at the board hearing before ultimately taking the matter to court after its approval. The application by Van Cleef called for the home to include two decks on top of each other, as well as a balcony. The Perrins’ planner, Peter Steck, argued before the board that the variances requested by Van Cleef were “self-created” and there was no hardship that would have prevented a home from being built on the property that conformed to the township ordinances.
“Mr. Steck testified that because the property is smaller than the majority of ocean- facing properties in the neighborhood, the building footprint should be smaller as well, and therefore the applicant’s decision to apply for a larger building does not constitute a hardship,” the complaint before Superior Court Judge Francis Hodgson states.
The primary driver of the dispute, however, centers on privacy. The Perrins hold that the oversized home would invade their privacy by placing a dining room 5 feet from their grill, block sunlight and shade on their deck, lead to noise and light pollution issues, and would extend beyond the other homes eastward along the oceanfront. The site plan approved by the board proposed shifting the new dwelling and its decks approximately 15 feet eastward of the current home, with the deck extending another 25 feet.
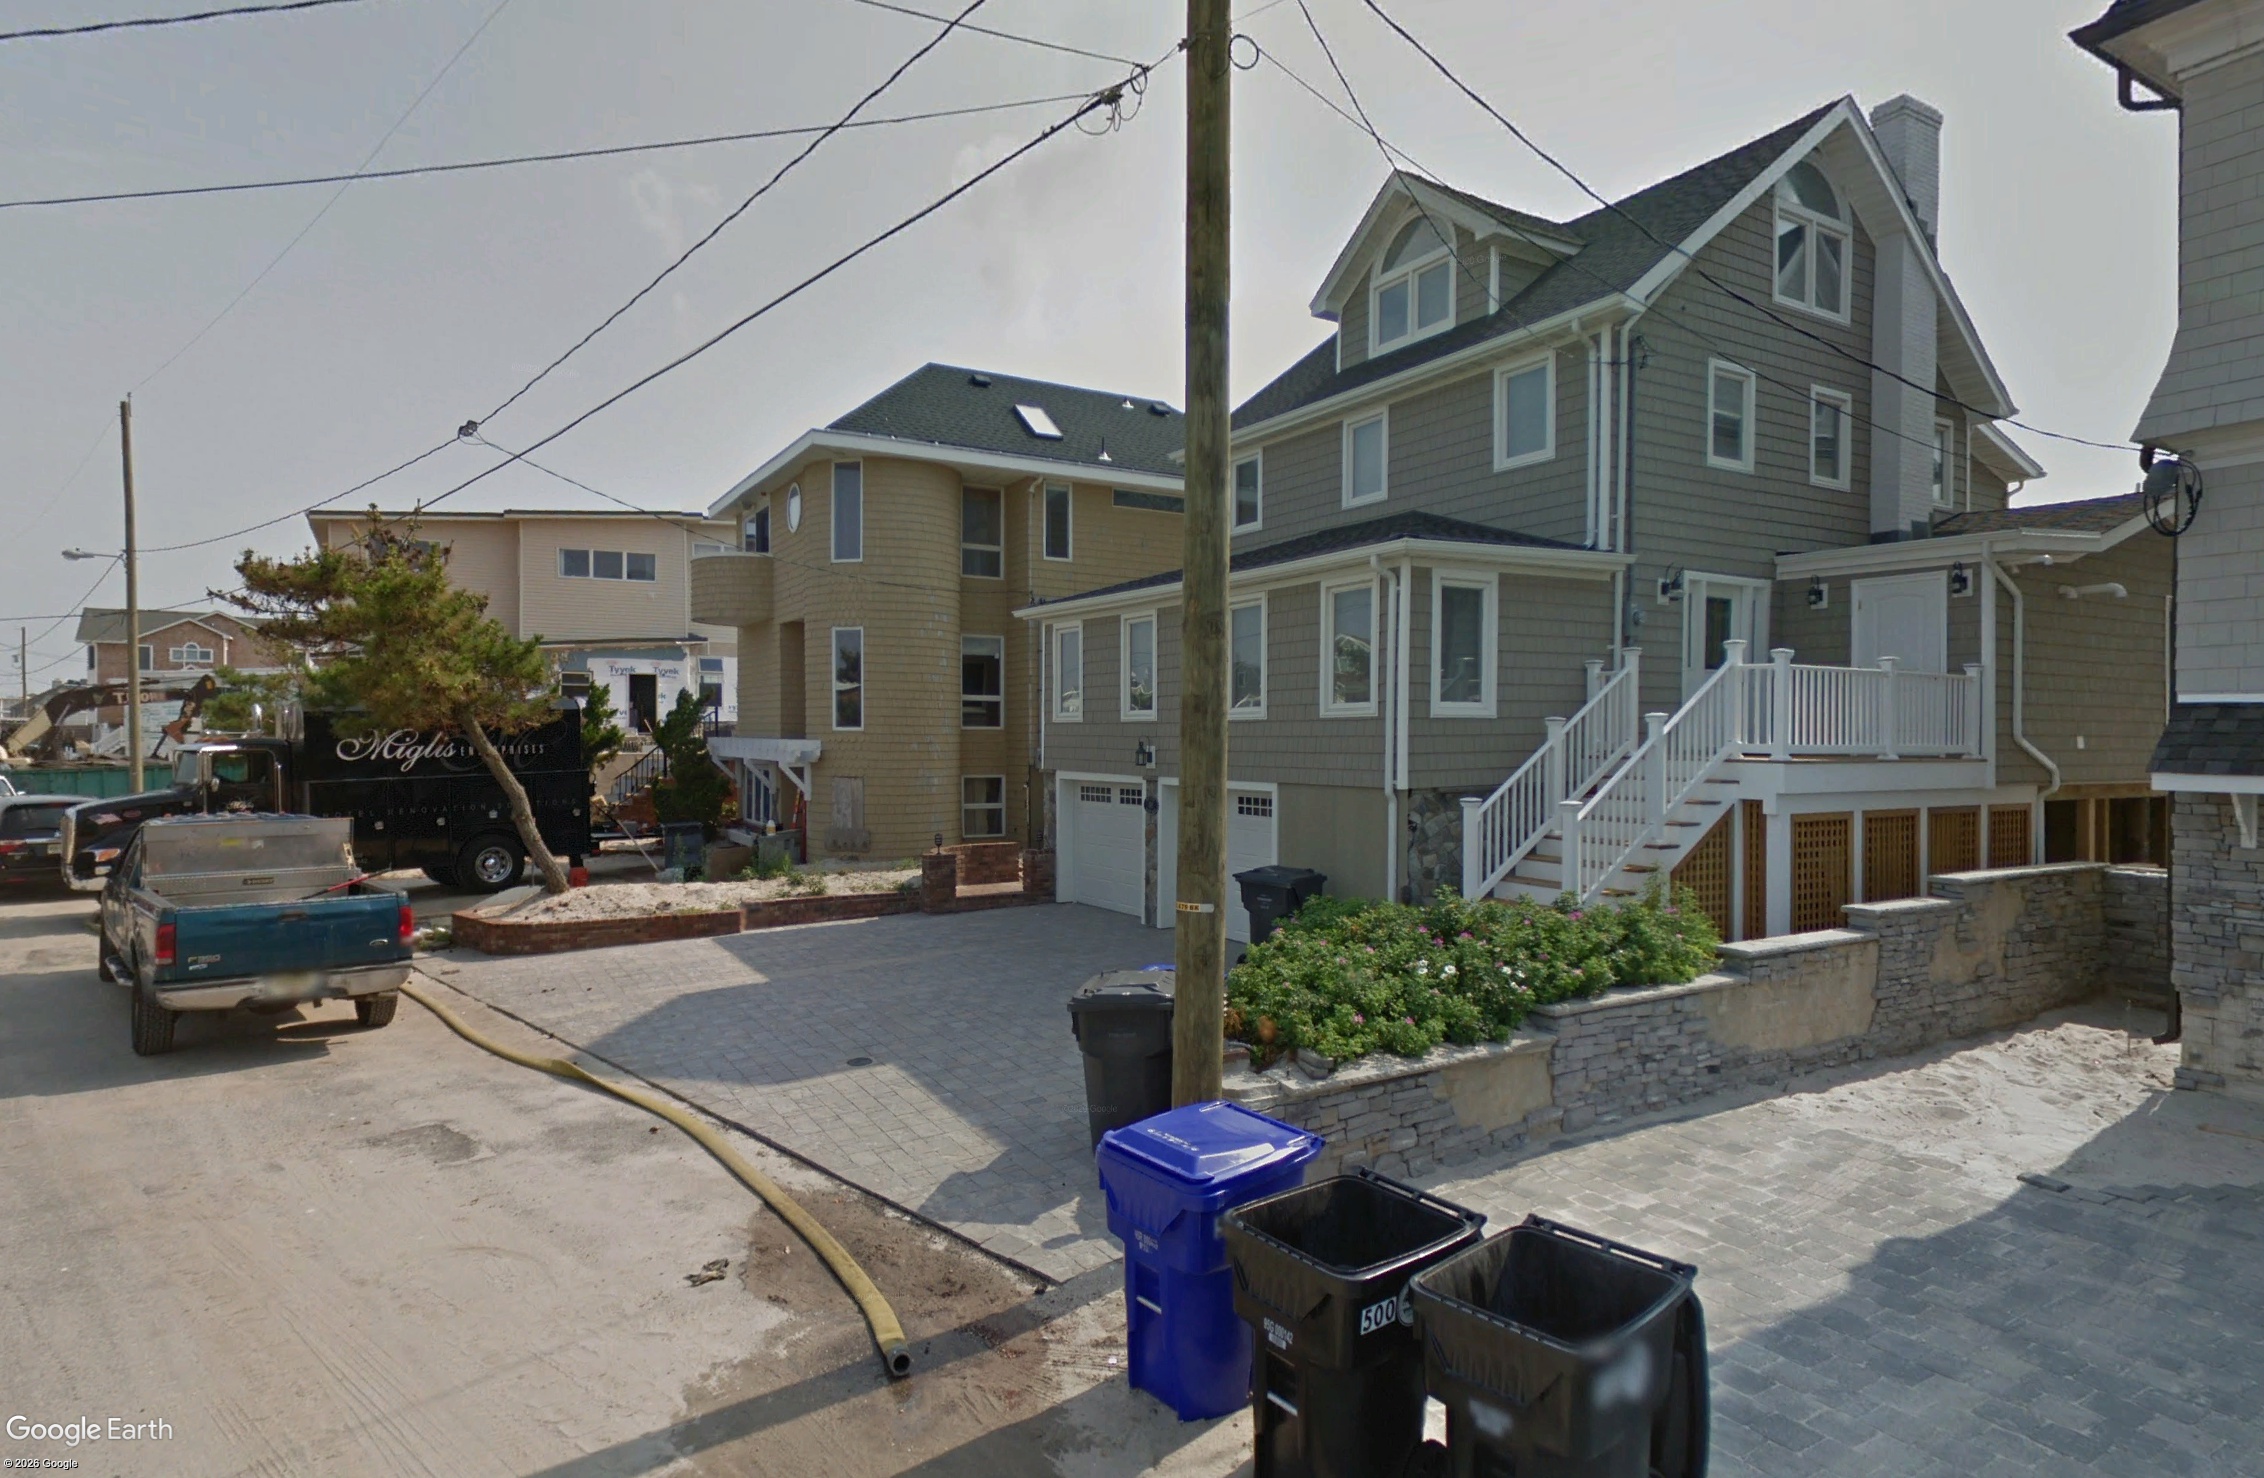
Historic imagery after Superstorm Sandy of the two homes in question. (Google Earth)
Answers to the lawsuit, filed in the form of a complaint in lieu of prerogative writs, from the homeowners and the township did not address the issues at length, with both sets of attorneys leaving the plaintiff to their proofs before the judge. The Perrins are seeking reversal of the board’s decision and to recoup their legal fees, arguing the board acted capriciously and unreasonably in grating the variances, and went against the township’s own land use ordinance. The lawsuit claims the application did not meet the criteria for the granting of a height variance, and the detriment of granting all of the variances outweighs the advancement of the township’s master plan.
“In this matter, it is undisputed that the applicant can construct a dwelling on the property without any bulk or height variances, therefore the applicant already has reasonable use of the property and any hardship is self-created,” the suit reiterated. “The Applicant has not demonstrated that there are any public benefits of deviating from the zoning ordinances that substantially outweigh the detriments of the deviation.”
According to the court calendar, a pre-trial conference has been set for Feb. 2, 2026.
Read the Complaint:


Police, Fire & Courts
Brick Father and Son Arrested for Drug, Weapons Offenses


Police, Fire & Courts
Brick Man, 31, Charged With Selling Deadly Drugs to Overdose Victim

Boating & Fishing
Seastreak Ferry Service to Point Pleasant Beach Nixed After Council Vote
Police, Fire & Courts
Brick Father and Son Arrested for Drug, Weapons Offenses


